
 listicle
Permanent Outdoor Living Space Ideas 2026
Table of Contents
- Why Permanent Outdoor Living Spaces Are the 2026 Standard
- Durable Outdoor Structure Materials That Hold Up Year-Round
- Pergolas and Overhead Structures for Shade and Shelter
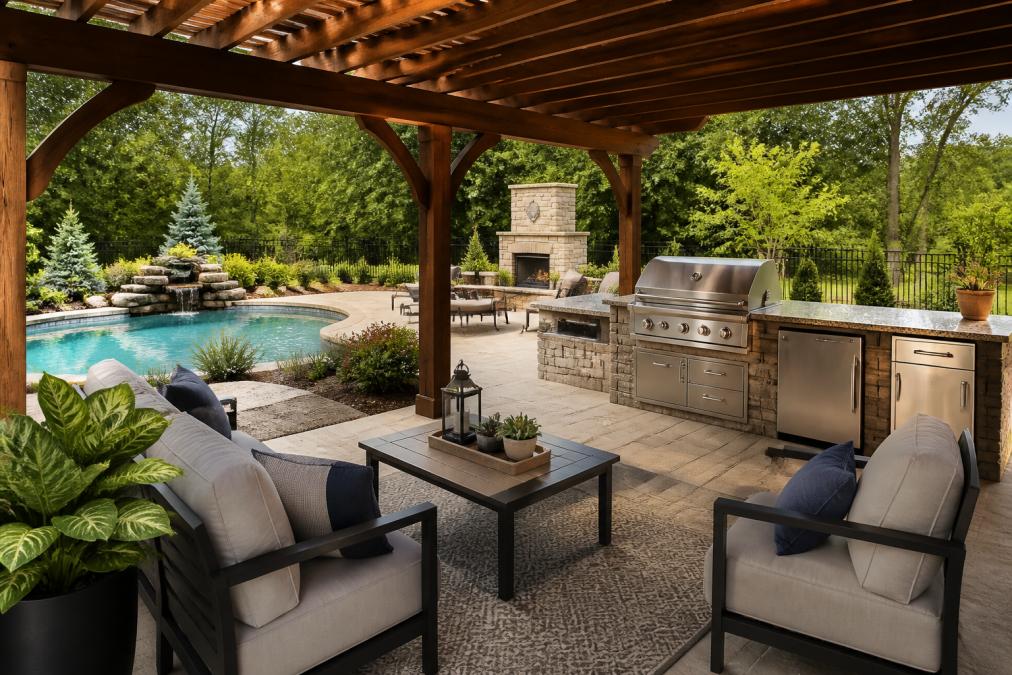
- Outdoor Kitchen Design Best Practices for 2026
- How to Design a Permanent Backyard Retreat Step by Step
- Permitting, Zoning, and ROI: What Most Guides Skip
- Maintenance Schedules That Keep Your Space Permanent
- Frequently Asked Questions
Last Updated: September 17, 2026
Why Permanent Outdoor Living Spaces Are the 2026 Standard
Permanent outdoor living is the practice of building a backyard you use year-round instead of packing away each season. At Backyard Comfort CO, we see homeowners move away from disposable furniture and toward structures designed to stay put. This guide covers permanent outdoor living space ideas 2026 buyers actually use, from louvered roofs to full outdoor kitchens.
The shift makes sense.
Durable Outdoor Structure Materials That Hold Up Year-Round
Durable outdoor structure materials decide whether your space survives a decade of sun, rain, and freeze-thaw cycles. Choose the frame and surface first, because everything else attaches to them.
Aluminum and Powder-Coated Frames
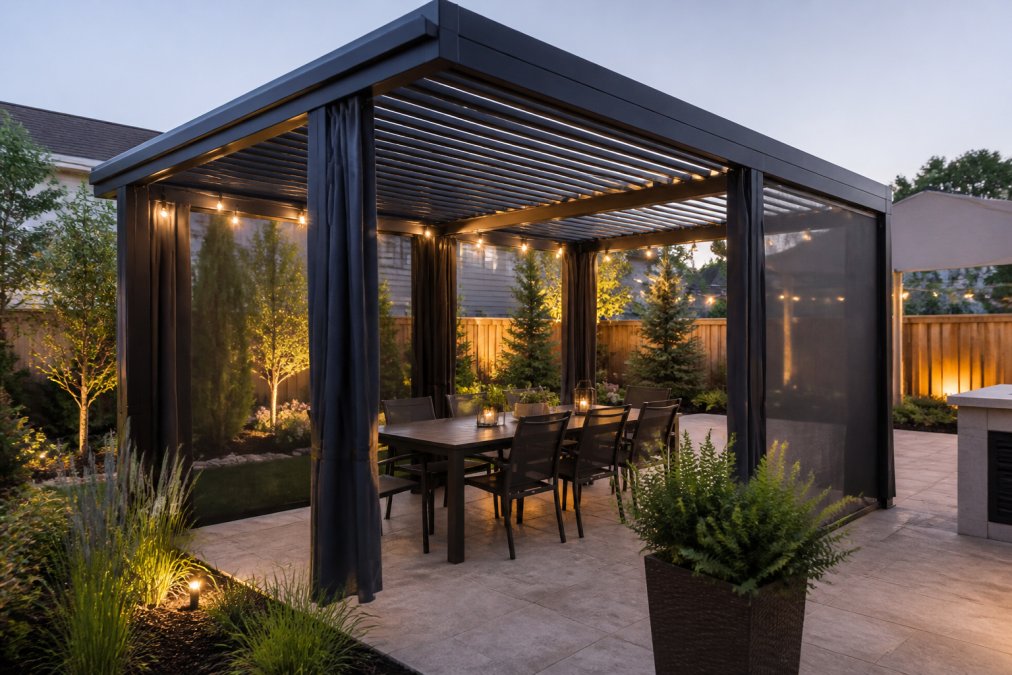
Powder-coated aluminum resists rust, moisture, and UV exposure, which is why it dominates modern pergola frames. A high-strength aluminum frame with a powder-coated finish handles wind speeds up to 72 mph when anchored with expansion bolts. It also shrugs off snow loads, supporting accumulation up to 6 inches.
Marine-Grade Stainless Steel and HPL Surfaces
Marine-grade 304 stainless steel is the benchmark for outdoor kitchens because it resists corrosion in humid, salty air. For tabletops, HPL (high-pressure laminate) made from natural cellulose and resins is weather resistant, wear resistant, and slow to crack. Both materials cost more upfront than painted steel or softwood. Both also outlast them by years.
| Material | Best For | Weather Strength | Maintenance Level |
|---|---|---|---|
| Powder-coated aluminum | Pergola frames, gazebos | Rust, UV, wind to 72 mph | Low |
| Marine-grade 304 stainless steel | Outdoor kitchens, grills | Corrosion, humidity | Low |
| HPL tabletop | Dining and prep surfaces | Cracking, wear, weather | Low |
| PE wicker over steel | Seating sets | UV, seasonal weather | Low |
Pergolas and Overhead Structures for Shade and Shelter
A pergola is an overhead structure that creates defined shade without fully enclosing a space. It is the single most useful upgrade for permanent outdoor living because it turns an open patio into a room.
Outdoor Kitchen Design Best Practices for 2026
Outdoor kitchen design best practices start with workflow, not appliances. Map cold storage, prep, cooking, and serving in one continuous line so you are not walking laps around the patio.
- Put the grill on the dominant wind side so smoke drifts away from seating.
- Keep refrigeration within two steps of the prep surface, since that is the most repeated movement.
- Choose one surface material for everything, because mixed finishes age at different rates.
How to Design a Permanent Backyard Retreat Step by Step
Designing a permanent backyard retreat means working from structure down to accessories, never the reverse. Skip this order and you will buy furniture that does not fit under your roof.
- Measure the footprint and note sun direction across the day.
- Set the structure first: pergola or gazebo, sized to your largest gathering.
- Plan utilities for gas, power, and drainage before surfaces go down.
- Choose hardscaping that drains away from the structure.
- Add the kitchen or fire feature as the focal point.
- Layer seating for conversation, dining, and lounging zones.
- Finish with lighting and insect control so evenings work.
Permitting, Zoning, and ROI: What Most Guides Skip
Permitting is the step most design blogs skip, and it is the one that can stop your project cold. A permanent roofed structure is treated differently from a temporary canopy in most jurisdictions, and the rules are local. The practical move is to treat permitting as a design constraint, not a paperwork afterthought.
A Permit-Readiness Checklist
Before you order materials, confirm these items with your local building department and homeowner association:
- Is a permit required? Many jurisdictions require one for any structure anchored to the ground or attached to the home, especially if it has a roof, electrical, or gas.
- What are the setback rules? Confirm the minimum distance from property lines, easements, and utility corridors. Setbacks often differ for attached versus freestanding structures.
- What is the height limit? Many zoning codes cap accessory structures at a specific height, and a pergola plus a ceiling fan or heater can push you over.
- Are there impervious-surface limits? Some areas restrict how much of a lot can be covered by hardscape and structures, which can affect a patio plus pergola combination.
- Does the HOA have separate design rules? HOA approval often runs on a different timeline than the municipal permit, so start both early.
- Are electrical and gas permits separate? A built-in grill, refrigerator, or lighting circuit may require a licensed trade and a separate inspection.
ROI: What Actually Moves Resale Value
ROI deserves the same honesty. A well-built outdoor living area adds usable square footage and can support resale value, but no single improvement guarantees a return. Buyers respond to structures that look intentional and maintained, not to a half-finished patio.
- Permanence of the structure. A fixed pergola or gazebo reads as real square footage; a pop-up canopy does not.
- Material consistency. A powder-coated aluminum frame paired with a matching hardscape looks deliberate, while mixed finishes can read as a patchwork.
- Documentation. Keep permits, inspection sign-offs, and product warranties. Buyers and appraisers treat permitted, documented work differently from unpermitted additions.
Maintenance Schedules That Keep Your Space Permanent
Maintenance is what separates a permanent space from a permanent project. Ten minutes a month protects the investment, but the tasks change with the season and the climate. Use the calendar below as a baseline and adjust for your region.
Yearly Maintenance Calendar
| Season | Task | Why It Matters |
|---|---|---|
| Spring | Rinse frames, inspect louver mechanism, check drainage outlets | Removes winter debris and confirms the roof still adjusts |
| Spring | Tighten anchors and inspect fasteners | Preserves wind and snow ratings before storm season |
| Summer | Clean cushions and covers, check gas lines and ignition | Extends fabric life and keeps cooking reliable |
| Summer | Clear debris from gutters and hidden drainage channels | Prevents standing water and staining |
| Fall | Inspect roof panels and seals before freeze-thaw cycles | Catches small cracks before they spread |
| Fall | Drain and store water lines if freezing is possible | Prevents burst lines in outdoor kitchens and sinks |
| Winter | Check snow load and clear accumulation above the rated limit | Protects the structure from overloading |
| Winter | Inspect for rust or corrosion on fasteners and hardware | Early spotting avoids structural issues |
Climate-Specific Adjustments
A single calendar does not fit every region. Adjust the baseline for your conditions:
- Coastal and high-wind areas: Rinse frames and hardware more often to remove salt, and inspect anchors after every major storm. Marine-grade 304 stainless steel and powder-coated aluminum resist corrosion, but fasteners are the first point of failure.
- Desert and high-UV areas: Check powder coating and HPL surfaces for fading or chalking each season. UV exposure is the primary wear mechanism, not moisture.
- Freeze-thaw regions: Pay close attention to drainage channels and hardscape joints in fall and spring. Water that pools and freezes can crack surfaces and loosen anchors.
- Humid regions: Inspect wood components and cushions for mildew more frequently, and confirm ventilation under the structure.
Frequently Asked Questions
How do I create a permanent outdoor living space that lasts?
Start with a structure that anchors the space, such as a louvered pergola built from powder-coated aluminum that resists rust, moisture, and UV exposure. Then choose furniture with marine-grade stainless steel, HPL tabletops, or powder-coated frames instead of untreated wood. Add weather-rated lighting and a fire feature for cooler evenings. The goal is to pick materials rated for year-round exposure so you are not replacing pieces every few seasons.
What materials are best for all-weather outdoor structures?
Powder-coated aluminum and marine-grade 304 stainless steel hold up best against rain, humidity, and sun. For tabletops, HPL (high-pressure laminate) resists cracking and extreme weather. Cast concrete works well for fire tables, and PE wicker over a steel frame handles seasonal swings. Avoid untreated softwoods and thin-gauge steel unless they are sealed and maintained regularly. Durable outdoor structure materials are the single biggest factor in how long your space lasts.
Are permanent pergolas worth the investment for home value?
A well-built pergola adds usable square footage to your home and creates a defined outdoor room, which buyers notice. It also protects furniture and finishes underneath, extending their life. The return depends on your local market and how well the structure fits your yard. Homes with functional, low-maintenance outdoor living areas often show better at resale because buyers see immediate use, not a project they have to fund.
How much assembly is required for a permanent outdoor structure?
Most modern pergola kits ship with pre-cut, pre-drilled components and step-by-step instructions. A 10x12 louvered pergola typically ships in four boxes and can be assembled by two people over a weekend. Larger 12x20 models ship in nine boxes and may arrive on different days. Surface-mounted gazebos include L-brackets, though you supply the mounting hardware. If assembly is not your preference, a handyman can usually complete the job in a day.
Building a backyard that lasts means choosing structures and materials that stay put, then keeping them on a simple schedule. Backyard Comfort CO builds weather-ready outdoor living pieces for exactly that goal, from solid wood construction and powder-coated aluminum pergolas to all-weather seating sets, with free shipping on most orders within the continental U.S. and a 30-day return policy. Get started with Backyard Comfort CO and turn your patio into a space you use in every season.